AshleyLong

BEDS4
BATHS3 full 1 partial
SQUARE FEET3,780
MLS#932566
STATUSActive
PROPERTY TYPEResidential - Single Family
SUBDIVISIONBali Hai
Property Description
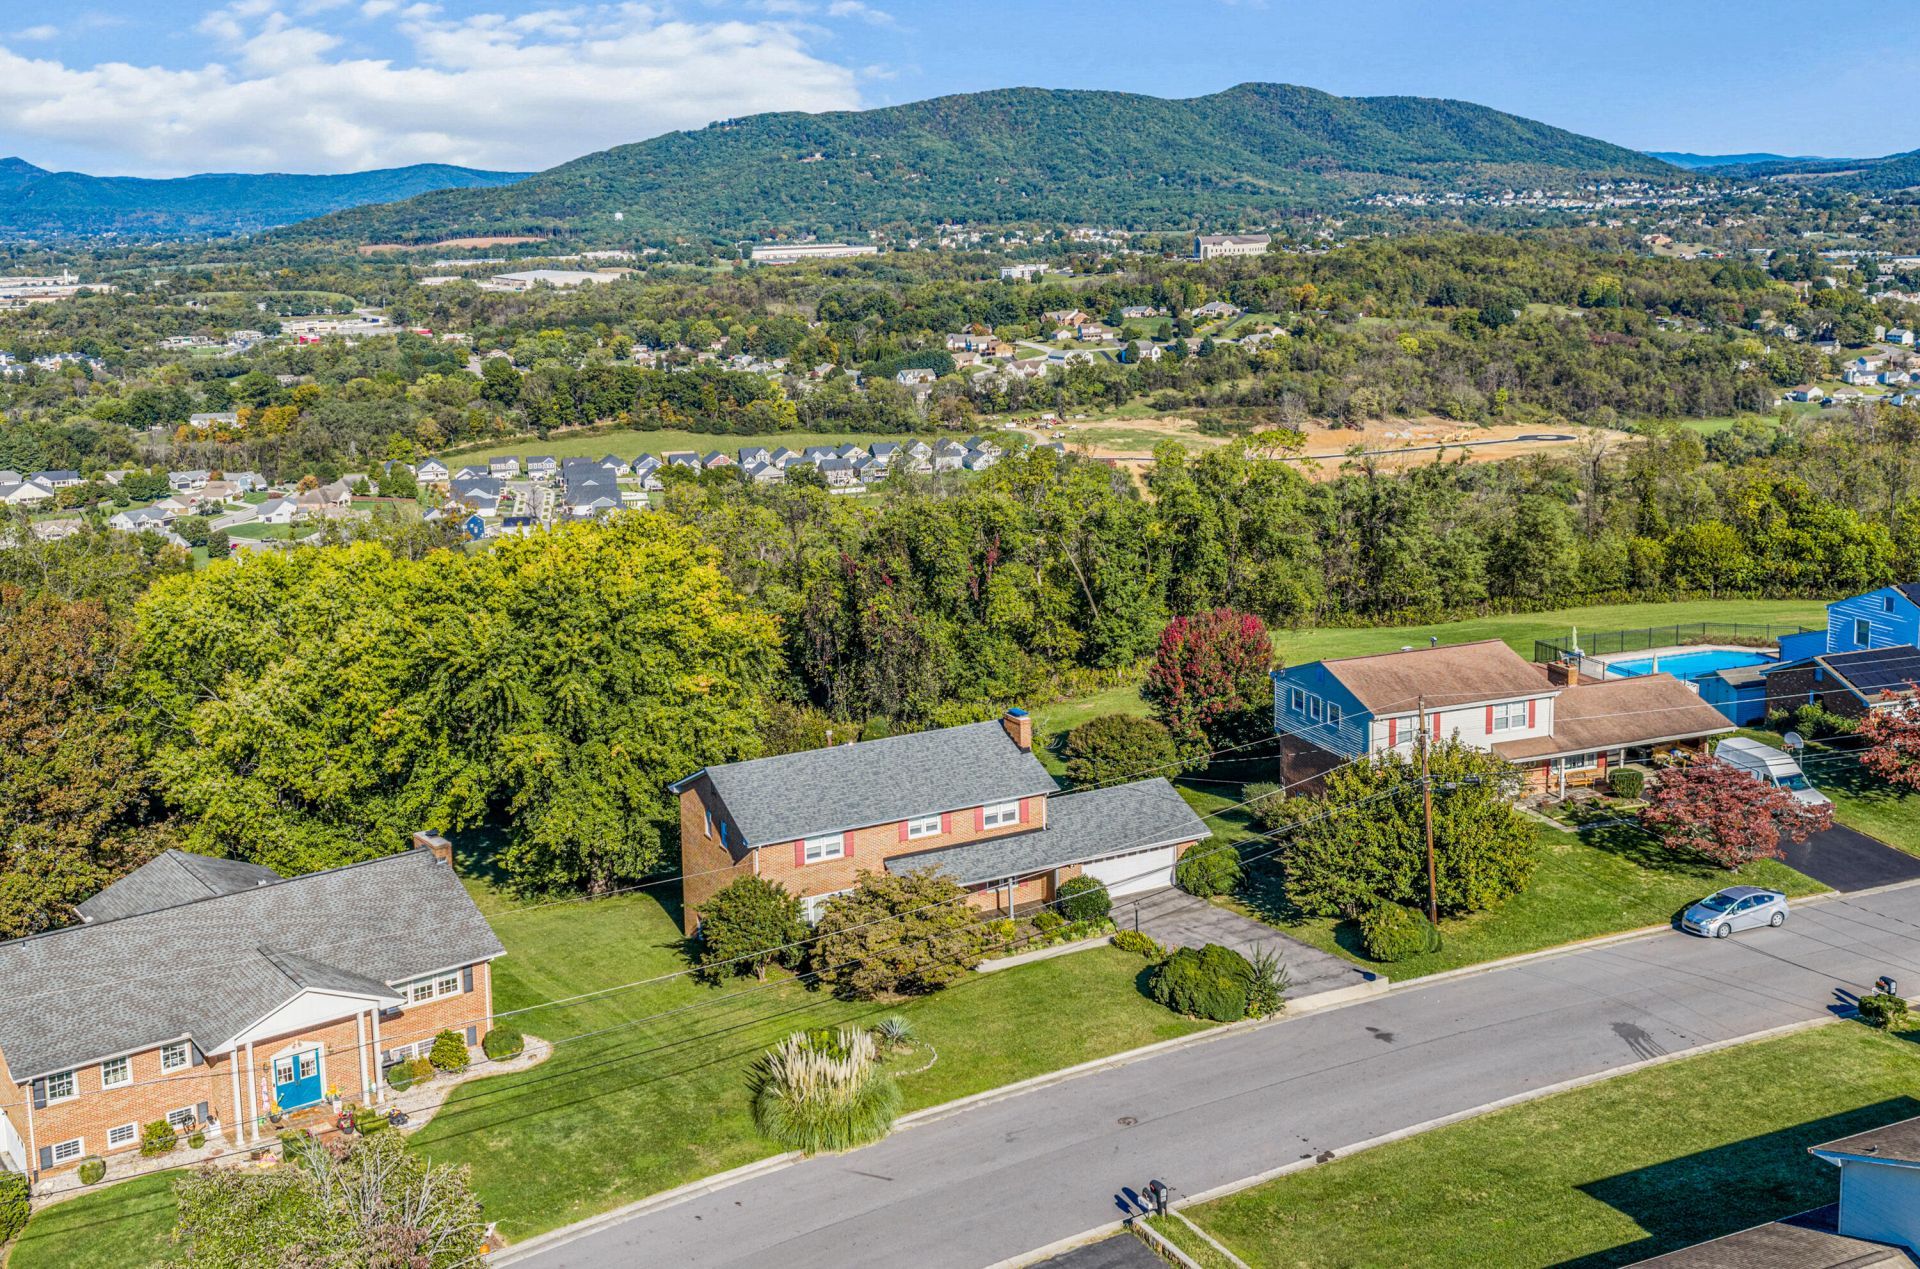
Timeless Charm Meets Valley Views - Meticulously maintained and set along a quiet residential street, this gracious home is framed by century-old boxwoods and mature landscaping, with a star-patterned brick border lining the driveway. Inside, a slate-floored foyer with double coat closets welcomes you, and a unique, graceful circular staircase sweeps you upstairs. The main level, finished in a combination of LVP and Pergo flooring, offers a large living room and a second flexible room that has been used as a dining room. A convenient half bath is also on this level. The family room has a cozy gas fireplace, a ceiling fan, and sliding glass doors that open to a large deck, which overlooks a big backyard with stunning views of the valley. The two-car attached garage opens directly into the family room, making coming and going easy in any weather. Upstairs are three good-sized bedrooms plus a spacious primary suite, all with beautiful hardwoodfloors. Richly finished wood doors and closets add warmth to every room. The primary suite has a dressing area, two closets, and an attached full bath. A smaller bonus room with double windows and wonderful natural light could be an office, study, or playroom. A chute in the upstairs hall bathroom sends items to be washed straight down to the basement laundry area. The walk-out lower level is partially finished, with the same easy-care flooring. The entrance to the large recreation room features brass postal gate doors. The room has a wood-burning fireplace and two full-size closets, and it opens to a cement patio area under the deck. There is also a bedroom or office and a full bath. The basement foyer has a handy closet and pantry shelving, and the laundry area and plenty of storage in the unfinished space add to the convenience. A thoughtfully drained driveway completes the picture.
Property Features
Property Type: Residential - Single Family
Basement: Yes
Cooling: Central Air
Fireplaces: 2
Heating: Forced Air Gas
Home Style: Colonial
Lot Size: 0.49 Acres
Taxes: $4,035
Year Built: 1969
Amenities
Ceiling Fan(s)
Storage
Feature Descriptions
Appliances: Dishwasher, Disposal, Dryer, Refrigerator, Electric Range, Washer, Range Hood
Days on Site: 8
Exterior: Brick
Fireplace Location: Den, Family Room
Floor: Concrete, Slate, Wood, Luxury Vinyl Plank
Lot: Gentle Sloping
Lot Dimensions: 0.49 acre(s)
Miscellaneous Features: Cable TV, Paved Road, Underground Util
Porch: Front Porch, Covered Porch, Deck, Patio
Sewer: Public Sewer
Special View Info: City, Mountain(s), Sunrise, Sunset
Water: Public
Window: Insulated Windows, Tilt-In
Local Schools
High School: William Byrd
Middle School: William Byrd
Elementary School: Herman L. Horn
Listed By / Shown By
Listed By
Agency Name: RE/MAX ALL STARS
Shown By
Agent Name: Ashley Long
Agent Phone: Cell: (540) 521-6490
Agency Title: MKB, REALTORS

Estimate Your Payment
Estimated Payment
$ 1,607.45 per month $1,123.91 Principal & Interest $336.25 Property Tax $147.29 Homeowner's InsuranceChange Payment Information
CONTACT ME


Privacy Policy / DMCA Notice / ADA Accessibility


This site is hosted, designed and copyright
© 1994 - 2026 by
Delta Media Group, Inc. -- Patent Pending --
635 Olney Rd | MLS# 932566
This single family home located at 635 Olney Rd, Vinton, VA 24179 is currently listed for sale with an asking price of $505,000. This property was built in 1969 and has 4 bedrooms and 3 full and 1 partial baths with 3780 sq. ft. Olney Rd is located in the Bali Hai subdivision. Search Bali Hai real estate on abishop.mkbrealtors.com today.