AshleyLong

BEDS5
BATHS4 full
SQUARE FEET4,791
MLS#932513
STATUSPending
PROPERTY TYPEResidential - Single Family
SUBDIVISIONRaleigh Court
Property Description
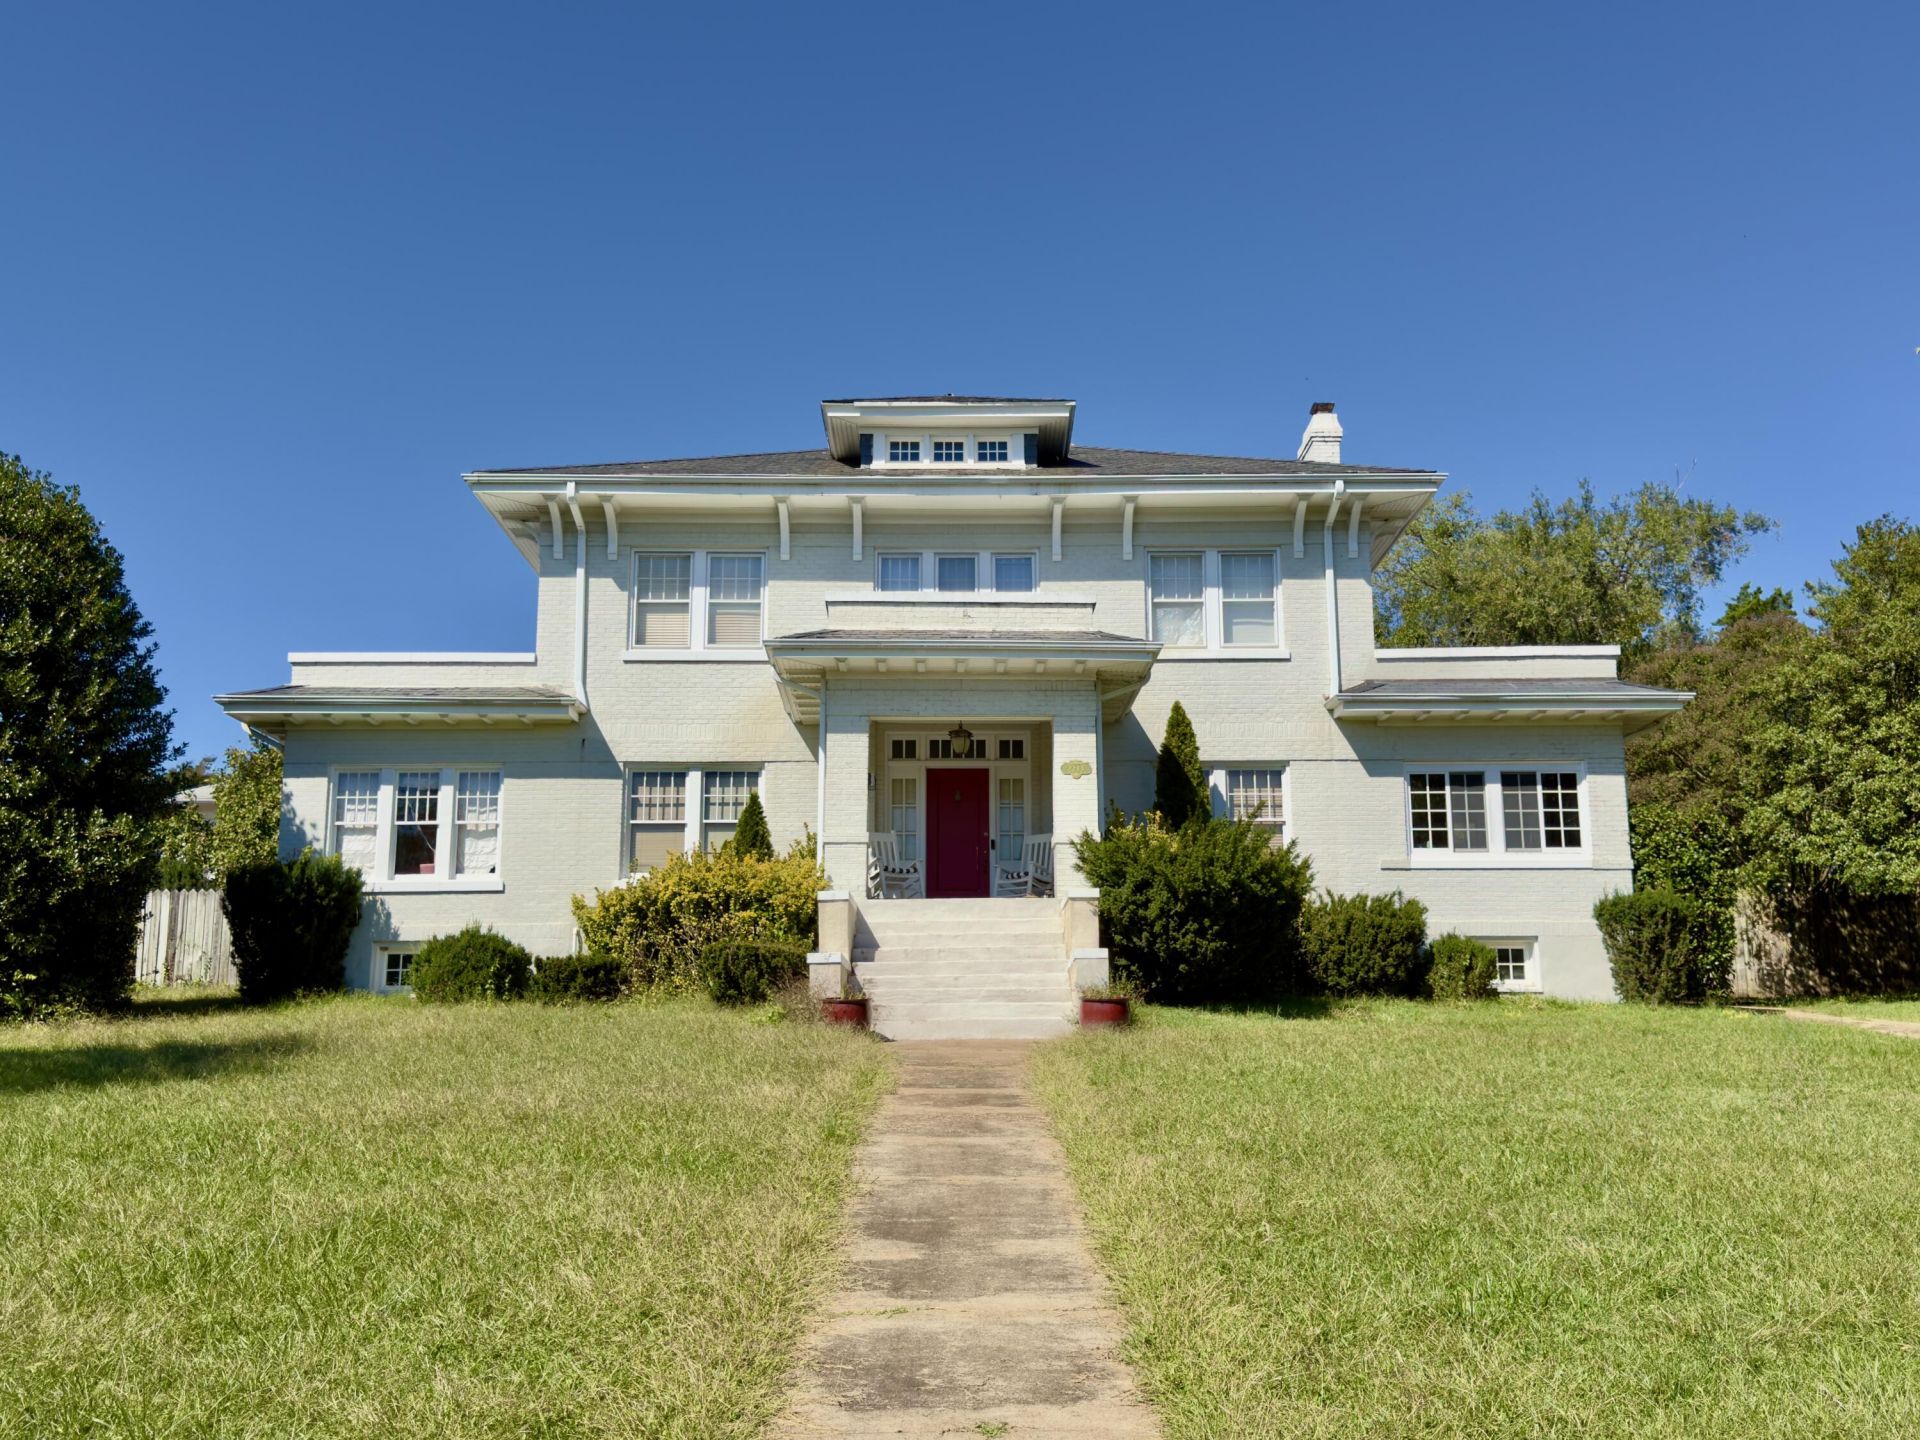
Grand in scale yet warm and inviting, this stunning 1920 Georgian foursquare offers timeless elegance and exceptional living in the heart of Raleigh Court. Beautiful original architectural details and rich hardwood floors reflect the home's historic character, while thoughtful modern amenities make everyday living a pleasure. The beautifully appointed kitchen features custom cabinetry, DCS appliances, heated floors, a wine refrigerator, and newer refrigerator and dishwasher. The expansive primary suite offers a luxurious, spa-like retreat, while the finished walkout basement with wet bar provides additional space for relaxing and entertaining.As impressive as the interiors are, the outdoor living spaces are equally remarkable. An in-ground pool with new liner and pump, expansive patio, outdoor kitchen, and gazebo create a private retreat on more than half an acre.With five bedrooms, four full baths, over 4,300 finished square feet, and a detached two-car garage, this remarkable home offers an uncommon combination of space, character, and lifestyle just moments from the restaurants, shops, and entertainment of Grandin Village.
Property Features
Property Type: Residential - Single Family
Basement: Yes
Cooling: Central Air, Heat Pump Electric, Ductless
Heating: Heat Pump Electric, Radiator Gas Heat, Ductless
Home Style: Foursquare
Lot Size: 0.56 Acres
Taxes: $10,057
Year Built: 1920
Amenities
Wired for Sound
Storage
Walk-In Closet(s)
Wet Bar
Whirlpool Bath
Wired for Data
Garden Space
Sunroom
Outdoor Kitchen
Feature Descriptions
Appliances: Trash Compactor, Dishwasher, Dryer, Microwave Oven (Built In), Refrigerator, Washer, Range Hood, Gas Range
Days on Site: 10
Exterior: Brick
Fireplace Location: Basement, Living Room, Gas Log
Floor: Tile, Wood
Lot: Gentle Sloping, Level
Lot Dimensions: 0.56 acre(s)
Porch: Front Porch, Covered Porch, Patio
Sewer: Public Sewer
Water: Public
Local Schools
High School: Patrick Henry
Middle School: Woodrow Wilson
Elementary School: Grandin Court
Listed By / Shown By
Listed By
Agency Name: WAINWRIGHT & CO., REALTORS®
Shown By
Agent Name: Ashley Long
Agent Phone: Cell: (540) 521-6490
Agency Title: MKB, REALTORS

Estimate Your Payment
Estimated Payment
$ 2,851.62 per month $1,780.23 Principal & Interest $838.08 Property Tax $233.30 Homeowner's InsuranceChange Payment Information
CONTACT ME


Privacy Policy / DMCA Notice / ADA Accessibility


This site is hosted, designed and copyright
© 1994 - 2026 by
Delta Media Group, Inc. -- Patent Pending --
2243 Grandin Rd Sw | MLS# 932513
This single family home located at 2243 Grandin Rd Sw, Roanoke, VA 24015 is currently listed for sale with an asking price of $799,900. This property was built in 1920 and has 5 bedrooms and 4 full baths with 4791 sq. ft. Grandin Rd Sw is located in the Raleigh Court subdivision. Search Raleigh Court real estate on abishop.mkbrealtors.com today.