AshleyBishop

BEDS3
BATHS1 full
SQUARE FEET1,168
MLS#930474
STATUSActive
PROPERTY TYPEResidential - Single Family
SUBDIVISIONWasena
Property Description
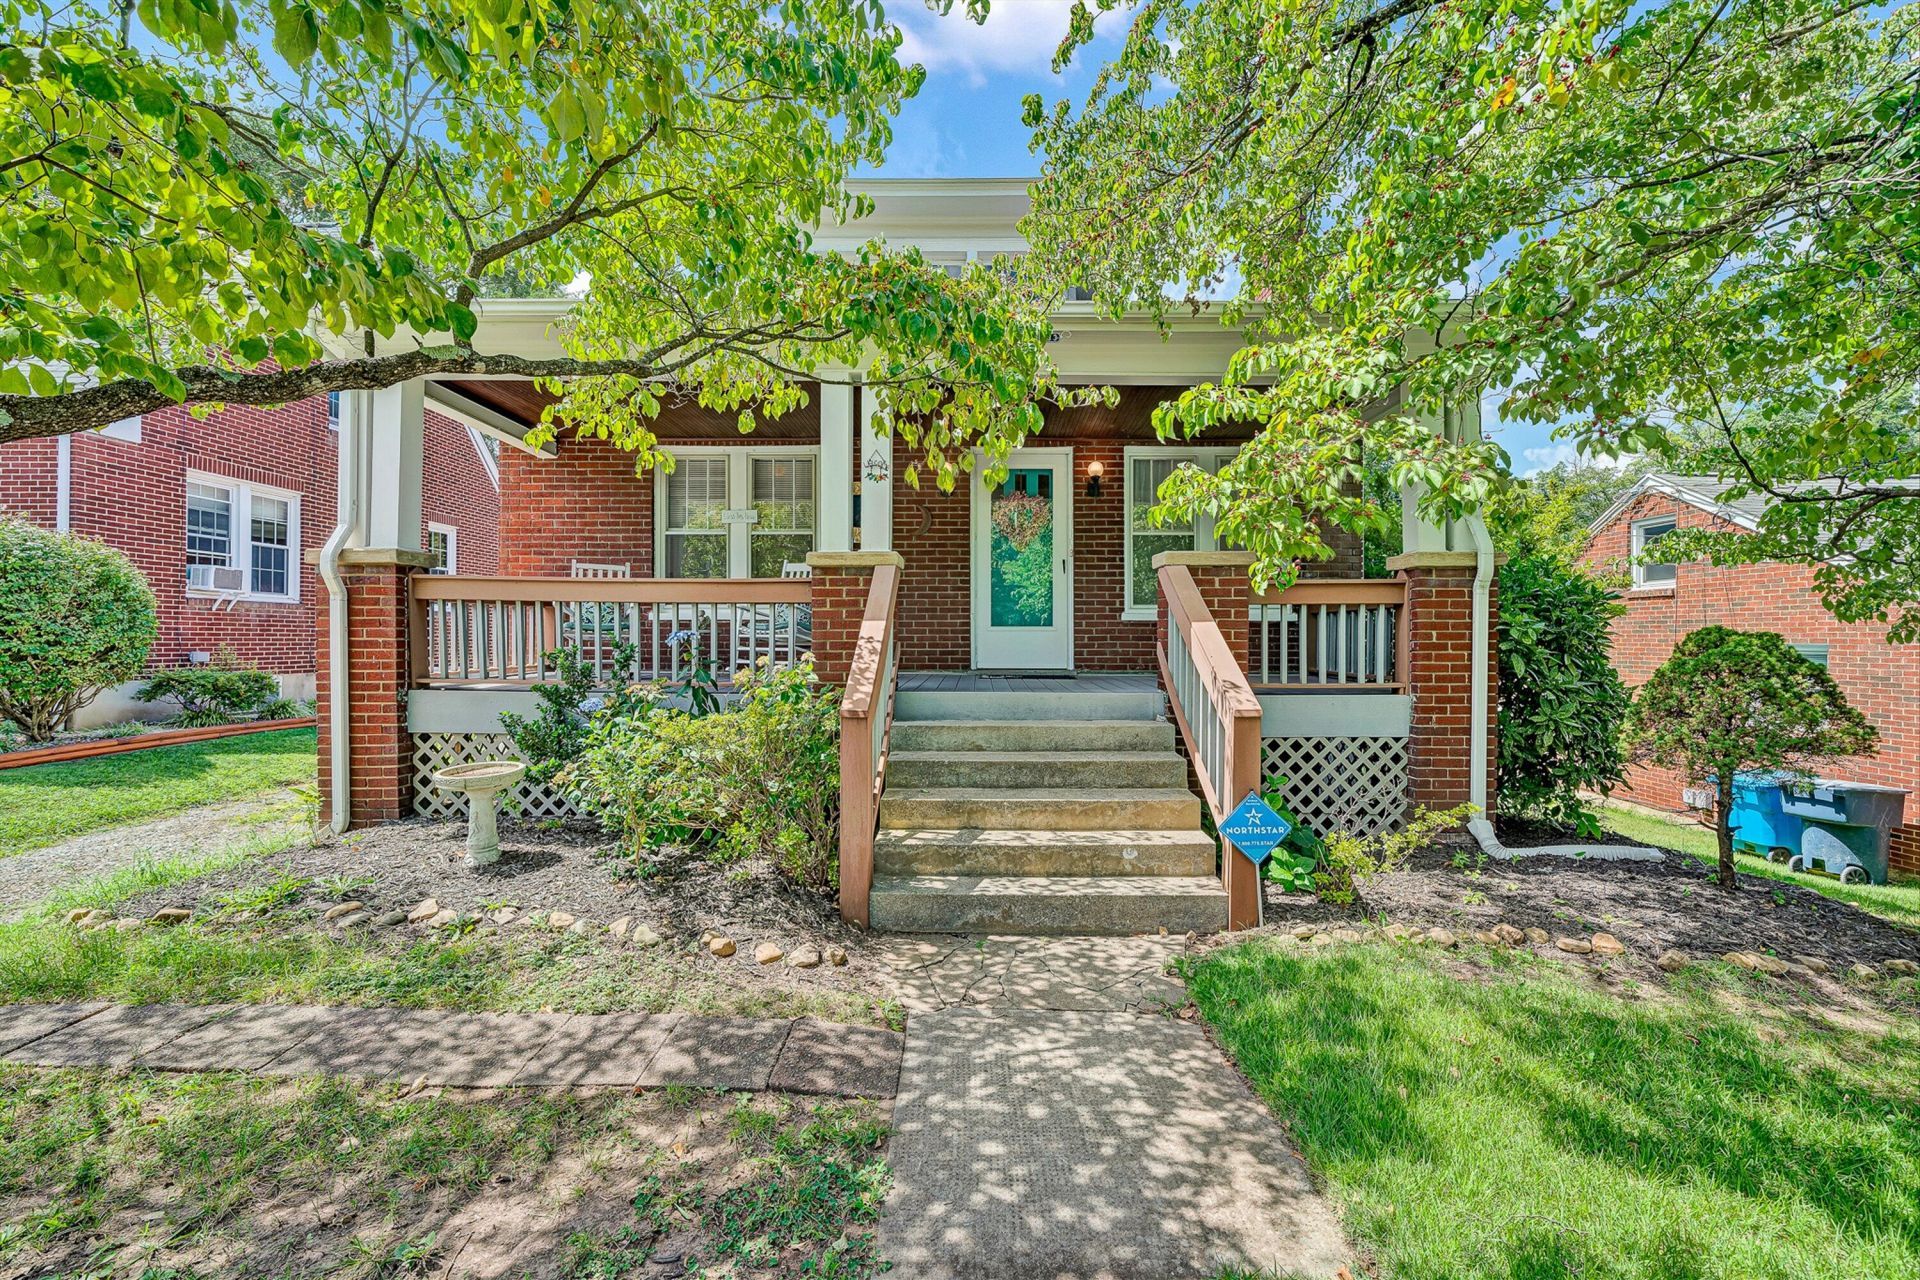
First time on market in 15 years! This charming, bungalow style one-story ranch with rocking chair front porch offers a living room w/fireplace, dining room, an eat in kitchen, 3 BR's and full bath. Through the 3rd bedroom are stairs to the walk up attic w/an estimated 420 SF of usable, unfinished space for future development plus storage. Hardwood floors, laundry in basement but hookups believed available in back bedroom wall. Detached garage w/electric, fenced back yard with space for your garden! Walkout basement is ''3/4 basement, 1/4 crawl'' per city records. Radiator Gas Heat (boiler replaced during Seller's ownership; Central Air and new ductwork (added during Seller's ownership). Off street parking!
Property Features
Property Type: Residential - Single Family
Basement: Yes
Cooling: Central Air
Fireplaces: 1
Garage: 1
Heating: Gas - Natural, Radiator Gas Heat
Home Style: 1 Story, Ranch
Lot Size: 0.15 Acres
Stories: 1.0
Taxes: $2,452
Year Built: 1927
Amenities
Ceiling Fan(s)
Feature Descriptions
Appliances: Microwave Oven (Built In), Range Electric
Days on Site: 6
Exterior: Brick
Fireplace Location: Gas Log, Living Room
Floor: Vinyl, Wood
Lot: Level
Lot Dimensions: 0.15 acre(s)
Miscellaneous Features: Paved Road
Parking: Primary Covered: Garage Detached, Uncovered: Off Street Parking
Porch: Covered Porch, Front Porch, Rear Porch
Sewer: Public Sewer
Water: Public
Local Schools
High School: Patrick Henry
Middle School: James Madison
Elementary School: Wasena
Listed By / Shown By
Listed By
Agency Name: WAINWRIGHT & CO., REALTORS(r)
Agency Phone: (540) 387-5800
Shown By
Agent Name: Ashley Bishop
Agent Phone: Cell: (540) 521-6490
Agency Title: MKB, REALTORS

Estimate Your Payment
Estimated Payment
$ 954.22 per month $663.00 Principal & Interest $204.33 Property Tax $86.89 Homeowner's InsuranceChange Payment Information
CONTACT ME


Privacy Policy / DMCA Notice / ADA Accessibility


This site is hosted, designed and copyright
© 1994 - 2026 by
Delta Media Group, Inc. -- Patent Pending --
1333 Brighton Rd Sw | MLS# 930474
This single family home located at 1333 Brighton Rd Sw, Roanoke, VA 24015 is currently listed for sale with an asking price of $297,900. This property was built in 1927 and has 3 bedrooms and 1 full baths with 1168 sq. ft. Brighton Rd Sw is located in the Wasena subdivision. Search Wasena real estate on abishop.mkbrealtors.com today.